
Sustainable Development-Led Design: Balancing Density, Livability, and Regulations


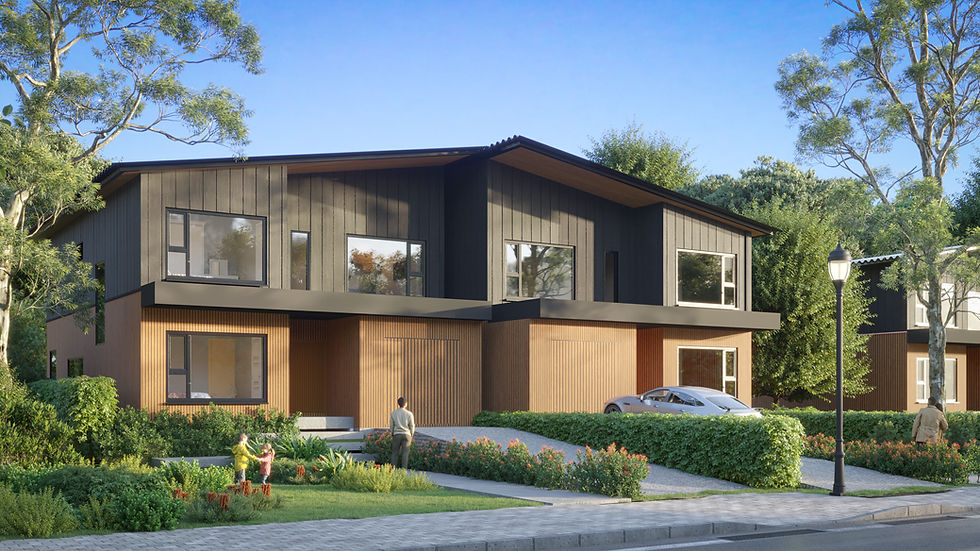
Multiplex Housing Development
More units do not always mean more value.
That is one of the biggest misunderstandings in modern residential development. Adding density is necessary to support our housing needs and improve land efficiency, but a project’s success isn't measured by how many homes you can squeeze onto a site. Rather, it is measured by how many good homes you can create.
The first question many landowners ask is: “How many units can I legally build here?”
But the better question is: “What type of development creates the strongest long-term value?”
What is the Difference Between Traditional and Sustainable Development-Led Design
Traditional design is usually reactive. It starts by looking at the maximum box the city will let you build, packing as much square footage inside as possible, and trying to fix the internal layouts later.
Sustainable development-led design flips that around. We look at the finances, the architecture, and how people will actually live in the space all at the same time—before we draw a single wall.
Feature | Traditional Approach | Sustainable Development-Led |
The Starting Point | How close to the property line can we push? | Who is going to live here, and what makes a great home for them? |
Sustainability | Tacking on "green" features at the very end to pass a checklist | Designing a building that is naturally efficient, uses durable materials, and lasts for decades |
The Main Goal | Squeezing in as many units as physically possible | Creating the right number of high-value, highly desirable homes |
How do you Design Gentle Density that Actually Works
Building "gentle density" like triplexes, fourplexes, or courtyard homes means solving a physical puzzle. When you put multiple homes on a single lot, you usually run into three major complaints from buyers and neighbors: losing light, losing privacy, and hearing the neighbors.
Here is exactly how we design around those problems:
1. How do you maintain light and privacy in denser developments
Smaller lots mean buildings sit closer together. To keep a new multi-story home from feeling like a giant wall blocking out the sun, we use a smart design approach incorporating upper-story step-backs wherever we can to keep the sun shining on the ground below.
We also want to protect everyone's privacy without resorting to tiny, dark windows. To do this, we use offset window placement. Instead of placing a window directly opposite a neighbor’s window, we shift ours slightly to the side. These simple design tweak means you can have big, beautiful windows that make the homes incredibly bright, without you or your neighbors looking directly into each other's living rooms..
2. How do you reduce noise between units
The number one reason people hesitate to buy a multi-family home is noise. You cannot truly relax or enjoy your space if you can hear your neighbor's television or footsteps.
We work closely with builders to address this concern early in the design process, aiming well beyond the minimum requirements of standard building codes. Our focus is entirely on the end result: creating walls and floors that keep the units structurally connected but acoustically completely separate. By prioritizing superior sound-dampening performance, which gives residents the true feeling of living in a detached home.
3. How do you create good outdoor spaces in gentle density projects
You do not need a massive, high-maintenance backyard to enjoy the outdoors. Our approach balances individual privacy with shared connection. We focus on creating private, recessed balconies or small patios that give residents a quiet, personal outdoor space to unwind. At the same time, wherever the site allows, we incorporate shared central courtyards designed to foster a sense of community and connection among neighbors.
To make these spaces as functional as they are beautiful, we use permeable paving stones instead of standard solid concrete. This allows rainwater to soak naturally into the ground, helping with stormwater management on-site, while delivering a green, relaxing retreat that feels like a natural extension of the home.
Navigating the Real-World Friction in Multifamily Development
A beautiful design means nothing if it gets stuck in the city approvals pipeline or bankrupts the developer. Navigating these trade-offs requires proactive management:
Zoning and Regulatory Barriers: Most municipal codes were written for single-family homes, not modern multiplexes. We design with code-compliance in mind from day one, mapping out exact spatial requirements for things like parking minimums and fire access early to avoid costly municipal delays.
The Cost-Value Balance: High-performance wall assemblies and architectural step-backs cost more upfront. However, we offset this by optimizing the building's structural footprint aligning plumbing stacks and load-bearing walls cleanly across floors to reduce raw framing and mechanical costs.
Community Resistance: Neighbors often fear density because they associate it with traffic and loss of character. By keeping our designs to a human scale matching the rooflines, porch rhythms, and entryways of the existing streetscape, the density becomes almost invisible from the curb, mitigating neighborhood pushback.
Long-term performance matters more than short-term profit
The true measure of a residential project isn't paper profit on day one. It is how the building performs over a ten, twenty, or fifty-year horizon.
When you prioritize daylight, acoustic privacy, structural durability, and thoughtful street integration, you create a premium product. Renters stay longer, buyers pay a premium, and the neighborhood gains an asset rather than an eyesore.
Ready to Unlock the True Potential of Your Site?
Adding density to a property shouldn't mean compromising on its character, livability, or market premium. Navigating the delicate balance between municipal bylaws, construction costs, and high-end design requires a specialized approach.
At Fizzah Harris Designs, we specialize in small-scale residential infill, gentle density, and human-focused multiplex projects. We help landowners and builders turn zoning constraints into design opportunities that maximize both financial return and resident well-being.
Let’s build better, together. Contact Fizzah Harris Designs to schedule a development feasibility consultation for your next project.
Frequently Asked Questions About Sustainable Residential Development
Does increasing density reduce the quality of housing?
Not necessarily. Poorly planned density can create problems, but thoughtful design can create homes that are bright, private, efficient, and connected to the community. The goal is not simply adding units—it is designing homes that people want to live in.
What makes a residential development sustainable?
A sustainable development considers more than energy efficiency. It includes long-lasting materials, efficient layouts, reduced construction waste, natural light, water management, durability, and designs that remain valuable over time.
How can multiplex housing still feel private?
Privacy comes from intentional design. Features such as window placement, setbacks, landscaping, acoustic separation, and thoughtful building orientation allow multiple homes to exist while maintaining a sense of personal space.
Is sustainable design more expensive?
Some sustainable features may increase upfront costs, but good design can reduce long-term expenses and improve market value. Efficient layouts, durable materials, and better building performance often create stronger financial outcomes over the life of the project.


Comments